
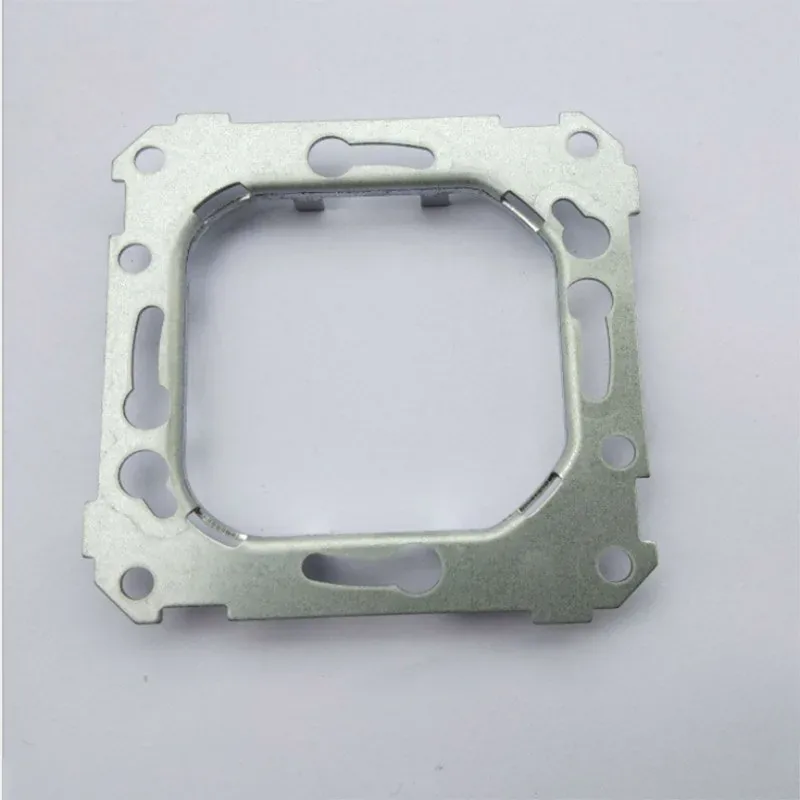
Short answer: stamped part flatness should be quoted with a clear datum plan, flatness tolerance, material grade and temper, thickness, forming direction, burr direction, finish, inspection method, and packaging requirement. Warpage is controlled through material selection, blank layout, forming sequence, stress relief where appropriate, fixture design, and realistic inspection criteria.
This guide is for buyers and engineers sourcing flat stamped parts, shields, brackets, covers, busbars, clips, heat spreaders, and assembly plates. A part can meet length and hole tolerances but still fail because it rocks on a mating surface, creates an air gap, does not seal, or pulls an assembly out of position.
If flatness is important to your stamped part, send the drawing, material, thickness, finish, mating assembly, inspection method, annual volume, and target tolerance through the RFQ form. For the general quote package, start with the metal stamping RFQ checklist.
What does flatness mean for stamped parts?
Flatness is not only whether the part looks flat on a table. It is a functional requirement tied to the way the part touches another component. For a shield, it may affect grounding. For a busbar, it may affect contact pressure. For a bracket, it may affect mounting alignment. For a thermal part, it may affect heat transfer.
State the flatness requirement on the drawing and define the surface or datum that should be checked. A broad note such as “keep flat” is not enough for quoting. The supplier needs to know the measured area, support points, gauge method, and whether the requirement applies before or after plating, forming, welding, or packaging.
Flatness risks that should be reviewed before tooling
| Risk | Why it matters | RFQ detail to send |
|---|---|---|
| Residual stress | Material stress can release after blanking, forming, or plating. | Material grade, temper, coil condition, and surface finish. |
| Uneven forming | Bends, embosses, ribs, and draws can pull the part out of plane. | Critical surfaces, bend direction, formed height, and datum plan. |
| Burr direction | Burrs can hold a part off a mating surface and affect measurement. | Functional face, burr side, deburring requirement, and edge limits. |
| Finish sequence | Plating, passivation, cleaning, or heat can change shape or contact areas. | Finish type, masked areas, cosmetic faces, and final inspection stage. |
Material and thickness choices
Material choice affects flatness more than many drawings show. Thin stainless steel, high-strength steel, spring materials, copper alloys, and aluminum can all move differently after punching and forming. Coil condition, rolling direction, temper, and part geometry also matter.
Use the material selection guide when flatness is a functional requirement. If the part also has bends, review the springback guide. Stronger material may help the part hold shape in use, but it can also increase forming stress and tooling complexity. Softer material may form easily but deform during handling or assembly.
Design details that affect warpage
Flatness problems often start in the drawing. Large open areas, asymmetric cutouts, narrow webs, long slots, close hole patterns, ribs near edges, and unbalanced bends can all make the part twist or dish. Some features can be adjusted before tooling. Others need a forming station, restrike, leveling feature, or inspection fixture.
For holes and slots, review the punched holes and slots design guide. Hole-to-edge distance, slot length, burr direction, and punch clearance can affect both dimension and flatness. If flatness is tighter than normal process capability, ask the supplier whether it needs secondary flattening, better strip control, or a revised part shape.
Inspection method and datum planning
Flatness should be checked in a way that matches the assembly. A part measured free-state may not behave the same after screws, clips, welds, or compression. A flatness callout should define the datum or reference surface, measurement points, gauge pressure, and whether the part is restrained during measurement.
For launch control, use the first article inspection checklist. First articles should include the dimensions that drive function: flatness, hole position, formed height, bend angle, burr condition, finish, and mating fit. For controlled programs, the PPAP/APQP guide can help define records and approval samples.
Packaging can protect or ruin flatness
A flat part can leave the press correctly and arrive warped if packaging is weak. Stacking pressure, banding, trays, bagging, vibration, and contact with hardware can bend corners or scratch functional faces. Packaging should support the part where it is strong and protect the surface that must remain flat.
Use the packaging and shipping guide for flat stamped parts that are large, thin, plated, cosmetic, or used as contact surfaces. Send photos of approved packaging if you already have a receiving standard.
RFQ checklist for flat stamped parts
- 2D drawing and 3D model with current revision.
- Material grade, temper, thickness, grain direction, and surface condition.
- Flatness tolerance, datum surface, support points, and inspection method.
- Critical holes, slots, bends, ribs, embosses, and formed heights.
- Burr direction, deburring limit, cosmetic faces, and contact surfaces.
- Finish sequence: raw, plated, passivated, cleaned, coated, or packed.
- Assembly condition: free-state, restrained, bolted, welded, clipped, or compressed.
- Annual volume, release schedule, target lead time, and current flatness issue if any.
For a quote review, send the drawing and functional flatness notes through the contact page. Clear measurement expectations help avoid quoting a loose cosmetic requirement as a tight functional control, or missing a real assembly risk.
FAQ: stamped part flatness
Can stamping hold tight flatness?
Sometimes, but it depends on material, thickness, part size, cutouts, forming, finish, and inspection method. Tight flatness should be reviewed before tooling.
Why do stamped parts warp after cutting?
Residual stress, asymmetric geometry, cutting clearance, forming strain, finish processing, and packaging can release stress or bend the part.
Should flatness be inspected before or after plating?
Usually the final functional condition matters most. If plating or cleaning can change shape, define inspection after finish and packaging.
What is the difference between flatness and coplanarity?
Flatness checks one surface condition. Coplanarity often checks whether multiple contact points or leads sit in the same plane.
Can packaging affect flatness?
Yes. Thin or broad stamped parts can bend during stacking, banding, vibration, or handling if trays and support points are not defined.
What should I send for a flatness quote?
Send drawings, material, thickness, flatness tolerance, datum method, finish, assembly condition, inspection needs, packaging requirement, and volume.