
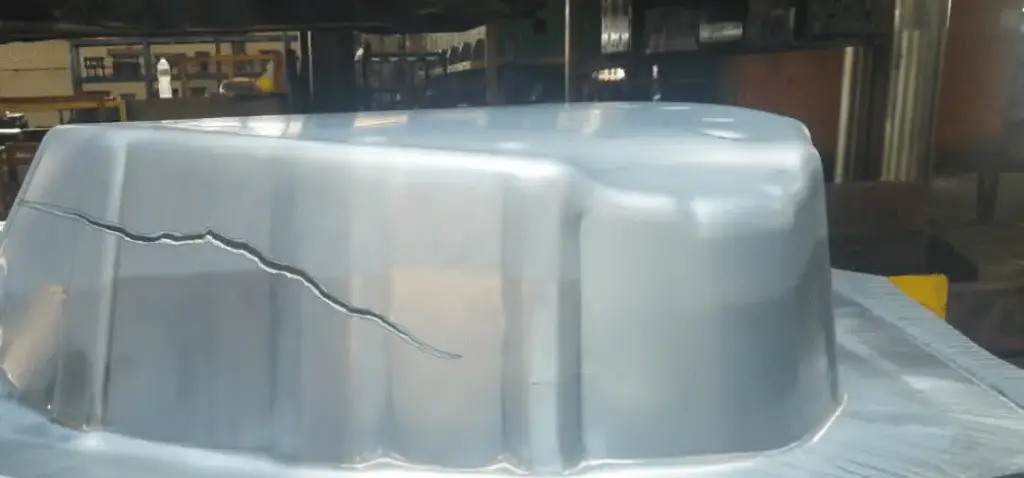
Short answer: Common ìtẹ irin defects include burrs, cracking, wrinkling, tearing, distortion, springback, scratches, dents, slug marks, and inconsistent holes or bends. The cause is usually a mix of material condition, die clearance, tool wear, lubrication, forming sequence, press setup, and inspection control. A useful troubleshooting review starts with the defect location, material, thickness, tooling stage, and recent process change.
This guide is for buyers, engineers, and quality teams trying to understand stamping defects before changing a olupese or approving new tooling. It explains what common defects usually mean, what information helps diagnosis, and how to prepare an RFQ when the current part has a quality issue.
If you need help reviewing a stamped part drawing or a defect sample, send photos, drawings, material, thickness, and volume through the RFQ form.
Why stamping defects happen
Stamping defects rarely come from one isolated cause. A burr may point to die clearance, but it can also be affected by punch wear, material hardness, coating, or press alignment. A crack may look like a material problem, but the forming radius, grain direction, lubrication, and draw sequence may all be involved.
| Defect | Common causes | What to check first |
|---|---|---|
| Burrs | Tool wear, wrong clearance, material variation, poor sharpening, misalignment. | Burr side, burr height, punch condition, die clearance, material hardness. |
| Cracking | Tight bend radius, hard temper, wrong grain direction, poor lubrication, excessive forming. | Crack location, bend radius, material certificate, grain direction, forming sequence. |
| Wrinkling or tearing | Uneven material flow, draw ratio risk, blank holder pressure, lubrication, die geometry. | Draw depth, radius, blank shape, lubrication, holder pressure, material ductility. |
| Springback | Material strength, bend angle, bend radius, grain direction, tool compensation. | Measured angle, material lot, tool setting, bend sequence, final inspection method. |
Burrs and sharp edges
Burrs are one of the most common stamping complaints. A small burr may be acceptable on a non-functional edge, but it can be a serious problem on a contact surface, insulation path, sliding feature, or hand-contact area. The drawing should state maximum burr height and preferred burr side if the edge matters.
Possible fixes include sharpening punches, adjusting die clearance, changing burr direction, adding deburring, reviewing material hardness, or changing the feature layout. For parts that will be plated, burr control should be discussed before the finishing process is chosen.
Cracking at bends and formed features
Cracks often appear near bends, lances, tabs, embosses, or drawn corners. The cause may be a bend radius that is too tight for the material, wrong grain direction, excessive work hardening, poor lubrication, or a forming sequence that stretches the material too aggressively.
- Check whether the crack follows the grain direction.
- Compare the bend radius to material thickness and temper.
- Review whether the material lot changed.
- Confirm if the part was formed before or after plating or heat treatment.
- Inspect the tool surface for scoring or sharp transition points.
Wrinkling, tearing, and thinning in drawn parts
Deep drawn or heavily formed parts need controlled material flow. Wrinkling often means the sheet is not being restrained evenly. Tearing or excessive thinning can mean the material is being stretched beyond its forming limit. The review should include blank shape, draw ratio, corner radius, lubrication, and holder pressure.
For drawn cups, battery cases, housings, and similar parts, review yíya jinlẹ̀ stamping early. A small radius or late drawing change can affect tooling cost and sample timing.
Springback and bend angle variation
Springback happens when the material partially returns after forming. It is common in high-strength steel, stainless steel, aluminum, and spring materials. Tool compensation can help, but the olupese needs stable material data and clear inspection references.
When quoting bent brackets, clips, or spring contacts, identify the formed dimension that matters in assembly. A dimension measured from an unstable edge may be less useful than a functional gauge or datum-based inspection method.
Surface scratches, dents, and marks
Surface marks can come from coil handling, die surface condition, debris, slug pulling, poor lubrication, or packaging. The acceptable level depends on whether the part is cosmetic, plated, painted, welded, or hidden inside an assembly.
For visible parts, define the surface class, finish requirement, and packaging method. For functional parts, mark surfaces that affect sealing, contact, sliding, or assembly.
Dimensional defects and inconsistent holes
Inconsistent holes, slots, and formed heights can come from die wear, strip feed issues, pilot problems, press alignment, material strip variation, or weak carrier design. irinṣẹ ìtẹ ìtẹ̀síwájú parts should be reviewed with the strip layout and station sequence in mind.
Related pages: irinṣẹ ìtẹ ìtẹ̀síwájú stamping, ìtẹ irin tolerances, and tooling cost guide.
How to send defect information for review
A clear defect package saves time. Instead of sending only a short message saying the part is bad, include the evidence that lets a olupese separate material, tooling, process, and inspection causes.
- Part drawing and revision.
- Material grade, thickness, temper, and certificate if available.
- Photos showing the defect location and direction.
- Defect rate, lot number, and whether the issue is new or recurring.
- Current process: blanking, bending, drawing, irinṣẹ ìtẹ ìtẹ̀síwájú, secondary operations, finishing.
- Inspection method and rejected dimension or visual standard.
- Current olupese issue, target improvement, and annual volume.
RFQ checklist for replacing or improving a defective stamped part
- 2D drawing and 3D file if available.
- Samples or photos of acceptable and rejected parts.
- Material, thickness, finish, and burr requirement.
- Critical dimensions and current inspection report.
- Annual volume, batch size, and project life.
- Current defect type, defect rate, and failure impact.
- Required documents: FAI, CMM report, material certificate, plating report, or PPAP-like package.
FAQ
What are the most common ìtẹ irin defects?
Common defects include burrs, cracking, wrinkling, tearing, springback, scratches, dents, slug marks, hole variation, bend angle variation, and dimensional drift.
What causes burrs in awọn ẹya tí a tẹ?
Burrs often come from tool wear, die clearance, punch condition, material hardness, or misalignment. The correct fix depends on burr height, burr direction, and whether the edge is functional.
Why do awọn ẹya tí a tẹ crack at bends?
Bend cracking may come from tight radius, hard material, wrong grain direction, poor lubrication, excessive forming, or sharp tool transitions.
Can springback be eliminated?
Springback can usually be reduced and controlled, but not always eliminated. Tool compensation, material control, bend design, and clear inspection references help keep it stable.
What information helps troubleshoot stamping defects?
Send drawings, material, thickness, photos, defect location, rejected dimensions, lot data, current process, inspection method, and whether the issue is new or recurring.
When should a defective stamped part be redesigned?
Redesign should be considered when the geometry forces repeated cracking, excessive burrs, unstable forming, poor assembly fit, or unrealistic tolerances for the chosen material and process.
Request a defect review
Use the RFQ form to send drawings, photos, samples, material, thickness, current defect details, and annual volume. We can review manufacturability, tooling risk, inspection needs, and whether a design or process change is likely to help.