
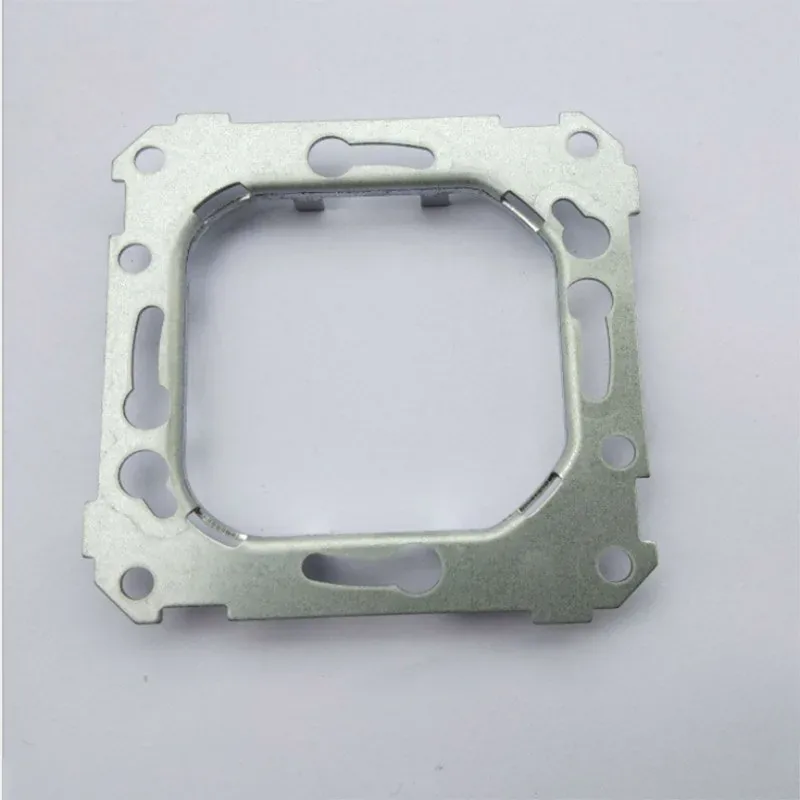
Short answer: stamped part coplanarity should be defined by the points that must touch, solder, weld, or locate during assembly. It is not the same as overall flatness. A useful RFQ should state the datum strategy, contact points, allowable height variation, inspection method, material, thickness, finish, volume, and ਲੀਡ ਟਾਈਮ.
This guide is for sourcing managers, product engineers, quality engineers, and manufacturing teams buying stamped terminals, contacts, clips, busbars, shields, and assembly parts where several contact points must sit in the same functional plane.
If you need a quote, send drawings, material, thickness, coplanarity requirement, inspection method, finish, quantity, and target ਲੀਡ ਟਾਈਮ through the RFQ form. For related tolerance planning, review the ਮੈਟਲ ਸਟੈਂਪਿੰਗ tolerances guide and the flatness and warpage control guide.
What coplanarity means on a stamped part
Coplanarity is a multi-point assembly requirement. It asks whether selected pads, feet, tabs, solder tails, weld lands, or mounting points lie within a common tolerance zone. A part can look generally flat and still fail coplanarity if one solder tail is lifted, one clip foot rocks in a fixture, or one busbar tab sits higher than the others.
That is why the drawing should define the actual assembly contact points instead of using a vague note such as “keep part flat.” A PCB terminal may need four solder feet within the same plane. A formed clip may only need two mounting feet and one stop feature controlled. A busbar may need several weld pads controlled after forming and plating.
Coplanarity vs flatness and warpage
| Requirement | Main question | Stamped part example | RFQ risk if unclear |
|---|---|---|---|
| Coplanarity | Do selected functional points sit in one plane? | Terminal solder tails, relay contacts, weld tabs, busbar feet | The ਸਪਲਾਇਰ may inspect the wrong points or quote without a fixture. |
| Flatness | Is one surface flat within a tolerance zone? | Shield plate, cover, washer, mounting plate | Overall surface may pass while assembly feet still rock. |
| Warpage | Has the part distorted from forming, stress, heat, or plating? | Long busbar, thin bracket, wide shield | The issue may come from process sequence or handling, not only the die. |
Where coplanarity matters most
PCB terminals and contacts
Stamped terminals often need solder tails, SMT pads, or press-fit features to sit consistently against a board or connector housing. Poor coplanarity can cause open solder joints, uneven paste contact, insertion force variation, and optical inspection failures. The datum should usually relate to the seating face, locating feature, or agreed solder-tail plane.
Clips and spring parts
Clips can have several feet or support points that must sit correctly in a housing, fixture, or mating assembly. Spring force may also change if one point is high or low. For spring clips, the drawing should separate free-state coplanarity from loaded-state performance when both are important.
Busbars and welded assemblies
Stamped copper or aluminum busbars may require several weld pads, mounting ears, or connector tabs to align. Coplanarity can affect laser welding focus, ultrasonic welding pressure, bolt seating, and insulation clearance. Long parts can twist after blanking, forming, deburring, plating, or packaging.
Automated assembly parts
For parts loaded by tray, feeder, robot, or nest, coplanarity affects whether the part sits repeatably before staking, welding, riveting, or overmolding. If the ਸਪਲਾਇਰ checks only profile dimensions, the part may still fail at the assembly line because one functional foot does not contact the nest.
How to specify coplanarity on a drawing
A useful coplanarity callout identifies the controlled points, the datum reference, and the allowed variation. Avoid applying one tight tolerance to every surface if only a few contact points are functional. That can increase cost without improving assembly performance.
- Define the controlled points: mark the feet, solder tails, weld lands, pads, or tabs that must sit in plane.
- Choose a practical datum: use a seating face, locating hole pattern, fixture plane, or mating feature that matches assembly.
- State the tolerance: give the allowed height spread, such as all selected points within 0.10 mm, 0.15 mm, or another value confirmed by function.
- Clarify inspection state: state whether the part is checked free, lightly held, clamped, or fixture-restrained.
- Control burr direction: burrs on contact feet can change measured height, solder behavior, and assembly fit.
- Separate critical and non-critical points: keep tight control on functional features, not cosmetic areas.
For early drawings, a DFM review before tooling can help confirm whether the tolerance is realistic for the material and geometry. Tight coplanarity may require carrier support, forming sequence control, coining, restrike stations, secondary flattening, or custom inspection fixtures.
Manufacturing factors that affect coplanarity
Coplanarity is influenced by more than die accuracy. Material grade, thickness, hardness, rolling direction, grain direction, bend radius, feature spacing, and residual stress all matter. Stainless spring clips behave differently from soft copper terminals. Tin, nickel, silver, passivation, or cleaning can also affect thin parts through handling, heat, or surface buildup.
Progressive stamping can often hold repeatability well when the carrier, forming stations, and strip progression are designed around the requirement. Very thin parts, long narrow parts, asymmetric bends, and mixed formed heights need more careful review. For low-volume prototypes, a sample method may not represent production tooling exactly, so inspection expectations should be discussed before approval.
Inspection should also be agreed before production. A surface plate and height gauge may work for simple parts. A CMM, vision system, laser scanner, custom gauge, or go/no-go nest may be better for small terminals or high-volume assembly parts. The inspection setup should match how the part is used.
RFQ checklist for stamped part coplanarity
- 2D drawing with datum references and controlled coplanarity points.
- 3D CAD file if available, such as STEP, IGES, or native model.
- Material grade, temper, conductivity, spring property, weldability, or corrosion requirement.
- Material thickness and thickness tolerance.
- Specific coplanarity tolerance for the contact points and the inspection state.
- Prototype, pilot, monthly, annual, or lifetime quantity.
- Finish or plating requirement, including tin, nickel, silver, zinc, passivation, cleaning, or packaging.
- Preferred inspection method, such as CMM, height gauge, optical inspection, custom gauge, or assembly fixture check.
- Target ਲੀਡ ਟਾਈਮ and approval requirements such as first article inspection, material certificate, or PPAP-like documentation.
For stamped terminals and contact parts, also review the terminal and contact stamping design guide. For broader service options, visit products and services or custom ਮੈਟਲ ਸਟੈਂਪਿੰਗ. To send drawings for review, use the contact page.
FAQ: stamped part coplanarity
Is coplanarity the same as flatness?
No. Flatness usually controls one surface. Coplanarity controls several selected points, such as solder feet, weld tabs, or mounting pads, so they sit within the same functional plane.
What is a reasonable coplanarity tolerance for stamped terminals?
It depends on material thickness, part size, formed height, plating, and assembly method. Many RFQs start by defining the functional need, then confirm the achievable tolerance during DFM review and sampling.
Should coplanarity be inspected free-state or clamped?
Use the condition that matches assembly. SMT terminals are often checked free or lightly held, while clips or brackets may need a fixture that represents how the part is seated in use.
Can plating affect stamped part coplanarity?
Yes. Plating, cleaning, drying, heat, and handling can influence thin or long ਸਟੈਂਪ ਕੀਤੇ ਭਾਗ. Critical coplanarity should be checked after the final process step when that is what the assembly line receives.