
Short answer: a metal stamping PPAP or FAI package should prove that the supplier can make the current drawing revision with controlled material, tooling, dimensions, finish, inspection, and records. For many projects, the useful package includes samples, dimensional results, material certificate, finish report when required, control plan, critical dimension checks, and a clear approval path before production.
This page is for quality engineers, sourcing teams, and product engineers who need approval evidence for stamped parts before release. Not every project needs a full automotive PPAP. Many commercial, electronics, appliance, medical, and industrial parts use a lighter first article package. The right level depends on risk, customer requirements, annual volume, and what happens if the part fails in assembly.
Send your drawing, approval level, sample quantity, CTQ dimensions, and target schedule through the RFQ form if you need a quote with inspection documents. Related pages include the first article inspection checklist, PPAP and APQP guide, and critical dimensions inspection plan.
What the approval package should prove
| Evidence | What it proves | Typical input from buyer |
|---|---|---|
| Stamped samples | The die and process can produce the current revision. | Sample quantity, shipping address, and approval rules. |
| Dimensional report | Critical and agreed features are within tolerance. | Marked drawing, datums, CTQs, and inspection method. |
| Material certificate | Grade, thickness, temper, and coating match the requirement. | Material specification and acceptable substitutes. |
| Finish or plating report | Surface treatment supports corrosion, soldering, contact, or appearance needs. | Finish standard, thickness target, and critical surfaces. |
| Control plan | Production checks are defined after sample approval. | Critical features, sample frequency, and records required. |
Choose the right level of documentation
A small bracket for internal equipment may need only samples and a dimensional report. A terminal, busbar, spring contact, safety part, medical component, or automotive part may need more evidence. If a customer requires PPAP, define the submission level early so the quote includes document preparation time.
When the project is still moving, do not overbuild the package before the drawing is stable. A practical sequence is DFM review, prototype or trial samples, drawing revision freeze, FAI, then production approval. The DFM review guide, pilot production checklist, and supplier quality audit checklist help define that path.
Define the inspection plan before samples ship
FAI reports are strongest when the drawing has clear datums, marked critical dimensions, and realistic acceptance rules. If a buyer asks for every edge dimension on a complex stamped part, the report may take longer than needed and still miss the features that matter. Mark hole positions, formed heights, contact surfaces, flatness, burr side, plating area, and mating features.
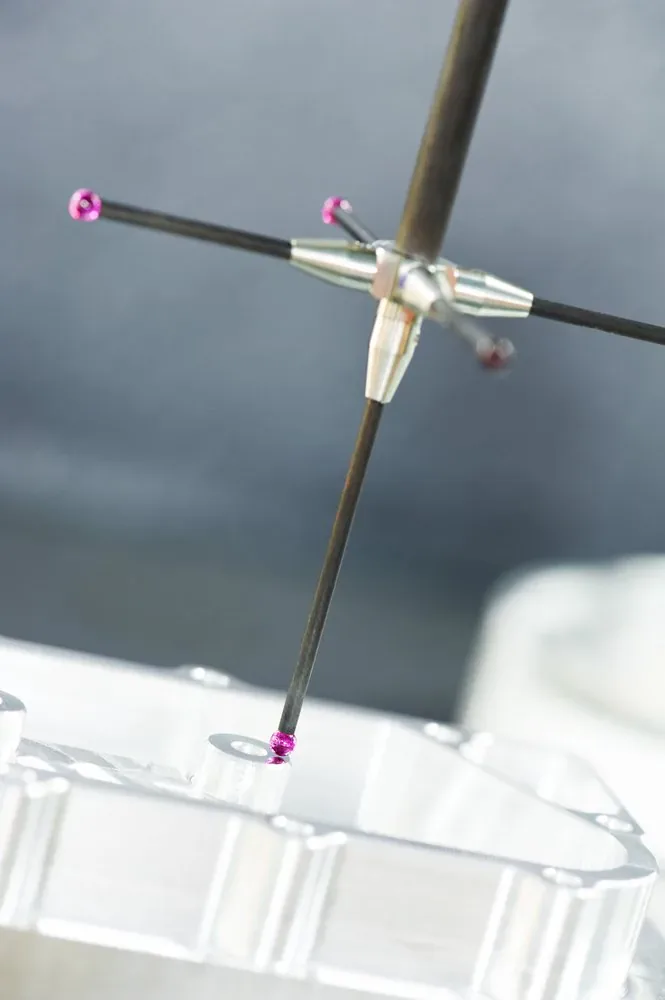
For formed parts, inspection may use a fixture, height gauge, pin gauges, CMM, optical measurement, or go/no-go checks. The method should match the risk. A simple functional gauge may be better than measuring non-critical edges if the assembly only cares about fit and contact.
Material, finish, and process records
Stamped parts can pass dimensions and still fail if the material or finish is wrong. Material certificates should match the agreed grade, temper, thickness, and coating. For copper terminals or spring contacts, conductivity, hardness, or plating stack may matter. For stainless or plated steel parts, corrosion requirements and exposed edges should be discussed.
If the part needs plating, passivation, welding, clinching, tapping, insert molding, cleaning, or controlled packaging, include those operations in the approval package. See the plating and passivation guide, welding and assembly guide, and clinching insertion guide.
PPAP and FAI RFQ checklist
- Current drawing revision, 3D model, marked CTQ dimensions, and acceptance standard.
- Required package level: simple FAI, customer-specific report, or PPAP-style submission.
- Sample quantity, shipping timing, and whether samples must come from production tooling.
- Material certificate, finish report, plating thickness, hardness, or conductivity needs.
- Required control plan, process flow, inspection frequency, gauge plan, and records.
- Annual volume, launch timing, pilot run needs, and approval sign-off process.
Use the contact page to send the drawing package and approval requirements. For a broader sourcing view, review supplier transfer checklist, production lead time guide, and packaging and shipping guide.
FAQ: stamping PPAP and FAI
Does every stamped part need PPAP?
No. Full PPAP is usually customer or industry driven. Many projects need a lighter first article package with samples, dimensional results, material certificate, and agreed inspection records.
What is the difference between FAI and PPAP?
FAI focuses on proving the first parts match the drawing. PPAP is broader and can include process flow, control plan, capability data, material records, and customer-specific approval documents.
Should samples come from production tooling?
For production approval, samples should usually come from the intended tooling and process. Prototype samples are useful earlier but may not prove final production repeatability.
What should buyers mark on the drawing for FAI?
Mark critical dimensions, datums, mating surfaces, formed heights, burr side, flatness, contact surfaces, finish areas, and any customer-specific inspection points.