Short answer: First article inspection for stamped metal parts confirms that the first controlled samples match the drawing before production release. It should check material, thickness, critical dimensions, formed features, burrs, finish, plating, functional fit, and revision control. The goal is not just a report; it is a decision on whether the tool, process, and inspection plan are ready for repeat production.
This checklist is for engineers, quality teams, and buyers approving stamped metal samples. It is especially useful when a part has tight bends, connector features, plated surfaces, assembly fit, or a ಸರಬರಾಜುದಾರ transfer from another ಕಾರ್ಖಾನೆ.
If you are preparing a new stamped part, send the drawing, inspection requirements, and expected production volume through the RFQ form. For early quotation details, start with the ಮೆಟಲ್ ಸ್ಟ್ಯಾಂಪಿಂಗ್ RFQ checklist.
What first article inspection should confirm
A first article should prove that the ಸರಬರಾಜುದಾರ understands the drawing and that the production route can make the part consistently. It is not enough to measure one easy dimension. Critical dimensions, material, burrs, formed features, and functional conditions should be reviewed together.
| Inspection area | What to check | Why it matters |
|---|---|---|
| Drawing revision | Part number, revision, units, notes, and specifications. | Prevents approval of samples made to an old drawing. |
| Material | Grade, temper, thickness, coating, hardness, and certificate. | Material changes affect springback, burrs, strength, corrosion, and conductivity. |
| Dimensions | Critical holes, slots, bends, flatness, overall length, and formed heights. | Confirms fit and function before production release. |
| Edges and burrs | Burr direction, burr height, sharp edges, slivers, and handling safety. | Reduces assembly, plating, and safety problems. |
| Finish and appearance | Plating, passivation, coating, oil, scratches, stains, and packaging marks. | Prevents cosmetic and corrosion issues after approval. |
Before measuring the samples
Good first article work starts before the samples reach the customer. The ಸರಬರಾಜುದಾರ should confirm the drawing revision, material heat or batch, tooling status, and whether the samples came from the intended production process. Prototype samples can support design decisions, but they should not be confused with production first articles.
- Confirm whether samples were made from production tooling, soft tooling, or temporary operations.
- Record sample quantity, lot number, material certificate, and tool status.
- Identify critical-to-quality dimensions before measurement starts.
- Review special notes such as burr direction, flatness, plating, cleanliness, or packaging.
Dimensional inspection for ಸ್ಟ್ಯಾಂಪ್ ಮಾಡಿದ ಭಾಗಗಳು
ಸ್ಟ್ಯಾಂಪ್ ಮಾಡಿದ ಭಾಗಗಳು often include pierced holes, slots, formed bends, tabs, embosses, and datum features. Some dimensions are stable after blanking; others move during forming, plating, or stress relief. The inspection plan should match how the part functions in assembly.
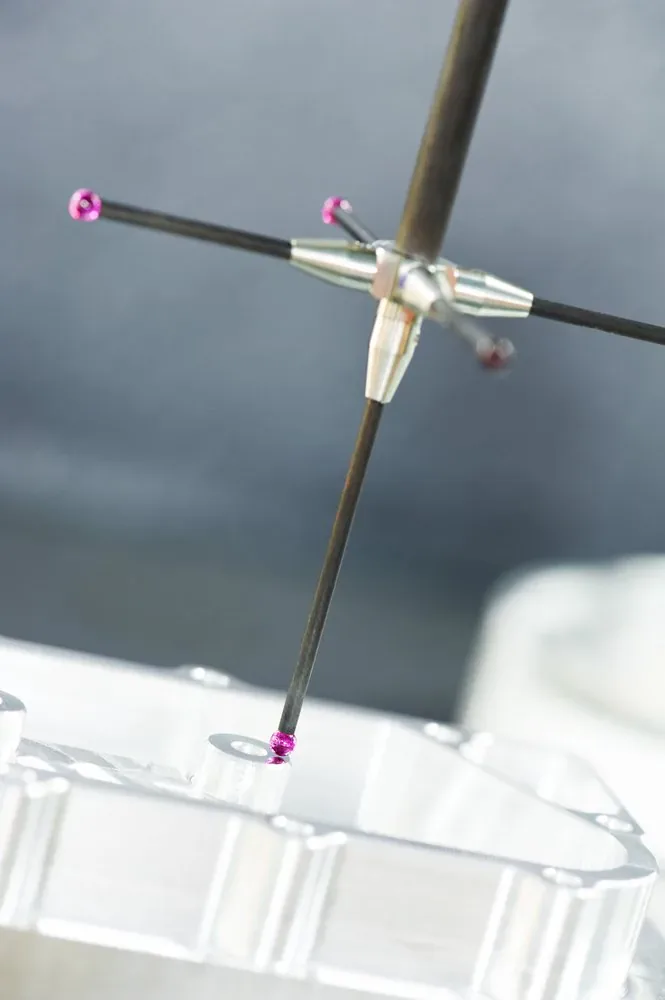
Use CMM, calipers, height gauges, pin gauges, optical inspection, or functional gauges depending on the feature. Do not over-rely on a tool that cannot measure the feature reliably. For tolerance planning, review the ಮೆಟಲ್ ಸ್ಟ್ಯಾಂಪಿಂಗ್ tolerances guide before finalizing the drawing.
Burr, edge, and surface checks
Burrs are a common first article surprise. A part may measure correctly but still fail because the burr is on the wrong side, a tab cuts a wire, or plating cannot cover a sharp edge. First article review should include the edge condition needed for assembly and handling.
If burrs are critical, define the burr side and acceptable edge condition on the drawing. The burr control guide explains how burr direction, die clearance, tool wear, and deburring method affect production risk.
Functional fit and assembly checks
Some ಸ್ಟ್ಯಾಂಪ್ ಮಾಡಿದ ಭಾಗಗಳು need more than dimensional approval. Clips must retain force. Brackets must fit the mating hardware. Terminals must align with connector housings. Shields must sit flat enough for assembly. For these parts, first article approval should include a simple functional check or mating gauge.
| Part type | Functional check | Related risk |
|---|---|---|
| Spring clips | Insertion force, retention force, and bend recovery. | Material temper and springback can change force. |
| Electrical contacts | Contact area, plating, spring force, and mating alignment. | Small changes affect conductivity and connector reliability. |
| Mounting brackets | Hole alignment, flatness, and assembly with screws or rivets. | Forming sequence can move hole position. |
| Plated parts | Coverage, adhesion, thickness, and corrosion requirement. | Sharp edges and poor cleaning can create finish failures. |
First article approval decision
A first article result should lead to a clear decision: approved, approved with conditions, or rejected for correction. If dimensions are out of tolerance, separate drawing issue, measurement issue, tooling issue, material issue, and process setup issue. A small tool correction is normal during launch; uncontrolled approval is not.
For ಸರಬರಾಜುದಾರ qualification, connect first article results to the ಸರಬರಾಜುದಾರ quality audit checklist. The audit should confirm how the ಸರಬರಾಜುದಾರ controls future lots after the first approval.
RFQ checklist for first article inspection
- Drawing with revision, tolerances, datums, notes, and inspection standards.
- Material grade, thickness, temper, coating, and certificate requirement.
- Critical dimensions and functional features marked on the drawing.
- Required measurement method: CMM, pin gauge, height gauge, optical, or functional gauge.
- Burr direction, edge condition, deburring, and cosmetic requirements.
- Finish, plating, passivation, cleaning, and packaging requirements.
- Sample quantity, report format, and approval deadline.
- Production volume and whether samples must come from production tooling.
FAQ
Is first article inspection required for every stamped part?
It is most important for new tooling, ಸರಬರಾಜುದಾರ transfers, critical features, tight tolerances, plated parts, and parts with safety, electrical, or assembly risk.
How many samples should be measured?
The sample count depends on the part and customer requirement. At minimum, measure enough samples to see whether critical features repeat, not only one best sample.
Should prototype samples be treated as first articles?
No. Prototype samples can validate design direction, but first article approval should be based on the intended production process whenever production release is being decided.
What if one feature fails first article inspection?
Identify whether the issue comes from the drawing, measurement method, tool, setup, material, or finish. Correct the cause and resubmit affected features before production release.
Does first article inspection include material certificates?
It should when material grade, temper, coating, conductivity, hardness, or corrosion resistance affects part function.
Can first article inspection reduce future quality issues?
Yes, if the approved dimensions, gauges, material controls, and inspection frequency are carried into the production control plan.
Request first article planning
Use the RFQ form to send drawings, material, inspection notes, sample quantity, finish, and target launch date. We can review which features should be controlled before production release.