
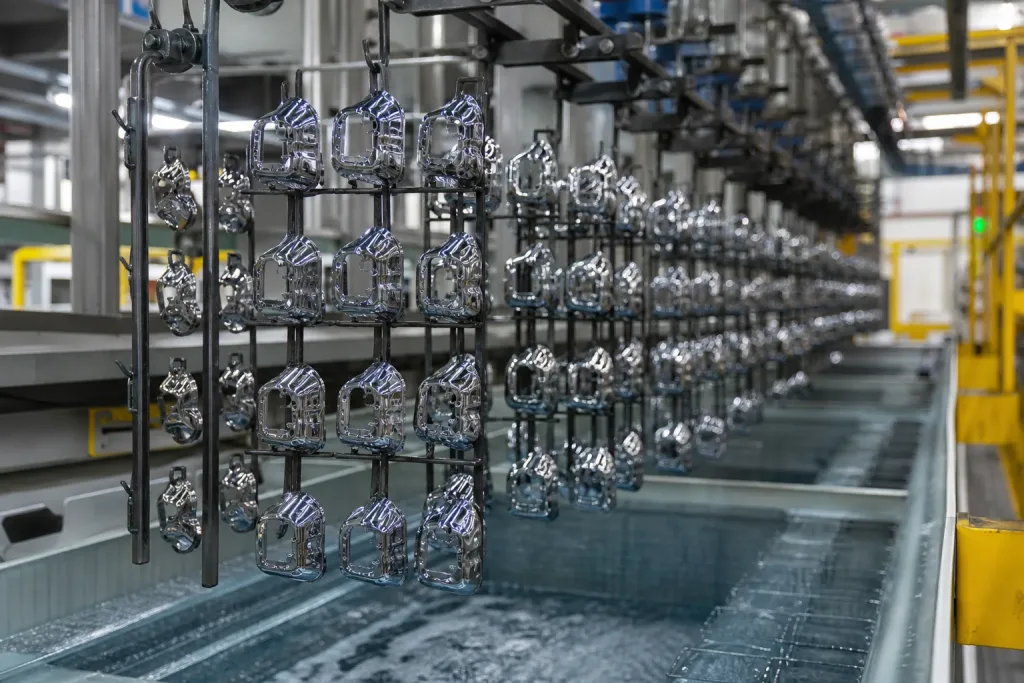
Short answer: Projection welded nuts on wāhanga kua tāngia should be specified with nut type, thread size, hole location, sheet material, weld projection style, torque requirement, push-out or pull test, thread check, coating sequence, and inspection frequency. The main risks are nut position, weak welds, thread damage, spatter, coating burn, and distortion around the weld area.
Weld nuts and studs are often added to stamped brackets, covers, frames, shields, and mounting plates when the assembly needs strong threads in thin rau konganuku. A weld nut can be stronger than an extruded thread or some self-clinching hardware, but it adds a welding process that must be controlled and inspected.
This page focuses on projection welded nut inspection. For broader hardware choices, see hardware insertion for wāhanga kua tāngia, stamped metal assemblies, welding and assembly guide, and first article inspection checklist.
What to define on the drawing
| Requirement | Why it matters | Inspection method |
|---|---|---|
| Nut part number | Projection shape, material, finish, and thread class affect weld quality. | Incoming hardware check and lot traceability. |
| Hole and nut location | Position affects assembly fit, bolt alignment, and fixture design. | Gauge, CMM, or go/no-go fixture. |
| Weld strength | Weak welds can spin, detach, or fail during bolt tightening. | Torque test, push-out test, pull test, or destructive audit. |
| Thread condition | Spatter, coating, or heat can damage threads. | Thread plug gauge or sample bolt check. |
| Finish sequence | Plating or coating before/after welding changes corrosion and thread risk. | Visual check, coating check, and corrosion evidence if required. |
Welding before or after finishing
The sequence should be discussed early. Welding before plating or coating can protect the weld area later, but finish buildup may enter threads. Welding after finish can avoid thread coating problems but may burn coating around the nut. Some parts need masked threads, post-weld cleaning, thread chase, or local touch-up.
If corrosion performance matters, connect the weld nut requirement with the plating and passivation RFQ guide, salt spray corrosion test guide, and surface finish inspection guide.
Fixture and location control
Nut location should be controlled from the same datums that matter in the assembly. If the stamped part can spring back or distort, the welding fixture must hold the part in a repeatable condition. A nut that passes free-state measurement may still fail if the part is bolted in an assembled condition that shifts the hole pattern.
For brackets and covers, define whether the nut position is checked before or after welding, before or after coating, and in free-state or fixtured condition. If multiple nuts are installed, check spacing and perpendicularity as well as single-hole position.
Strength tests are not all the same
A torque test checks whether the nut spins during tightening. A push-out or pull test checks weld attachment strength. A thread gauge checks whether the thread still accepts the mating fastener. These tests answer different questions, so a drawing that only says “weld securely” is not enough for a controlled production part.
Sampling frequency should match risk. A first article may include destructive testing, while production may use periodic torque checks, thread checks, and visual weld audits. For higher-volume parts, add weld nut checks to the control plan and receiving rules in the incoming inspection checklist.
Tikanga defects on projection welded nuts
- Nut off location because the fixture, hole, or operator loading is inconsistent.
- Nut spin during assembly because weld current, pressure, or projection collapse was poor.
- Thread damage from weld spatter, coating, or wrong hardware.
- Local sheet distortion around the weld area.
- Coating burn, corrosion risk, or exposed base metal near the weld.
- Mixed nut size, wrong thread, or missing nut on multi-nut parts.
Projection weld nut RFQ checklist
Tukuna the stamped part drawing, nut or stud part number, thread size, sheet material, thickness, finish, nut position tolerance, assembly load, torque requirement, pull or push-out requirement, coating sequence, annual volume, and inspection report needs. Include whether the part is manual assembled, robot assembled, or safety critical.
For a stamped part with welded nuts, send drawings and hardware specs through the whakapā page. For production or replacement work, use the RFQ form and include failed samples or torque records if the current kaiwhakarato has weld issues.
FAQ: projection welded nuts on wāhanga kua tāngia
How do you inspect a projection welded nut?
Typical checks include location, visual weld condition, thread gauge, torque test, push-out or pull test, and coating condition around the weld.
Can weld nuts be added after plating or coating?
Sometimes, but welding after finish can burn coating and expose base metal. The finish sequence should be reviewed before quoting.
Why do weld nuts spin during assembly?
Nut spin can come from weak weld settings, poor projection collapse, wrong nut material, fixture movement, contamination, or insufficient weld area.
Should torque testing be on every part?
Not always. Safety or high-risk assemblies may need frequent checks, while lower-risk parts may use first article and periodic production sampling.