
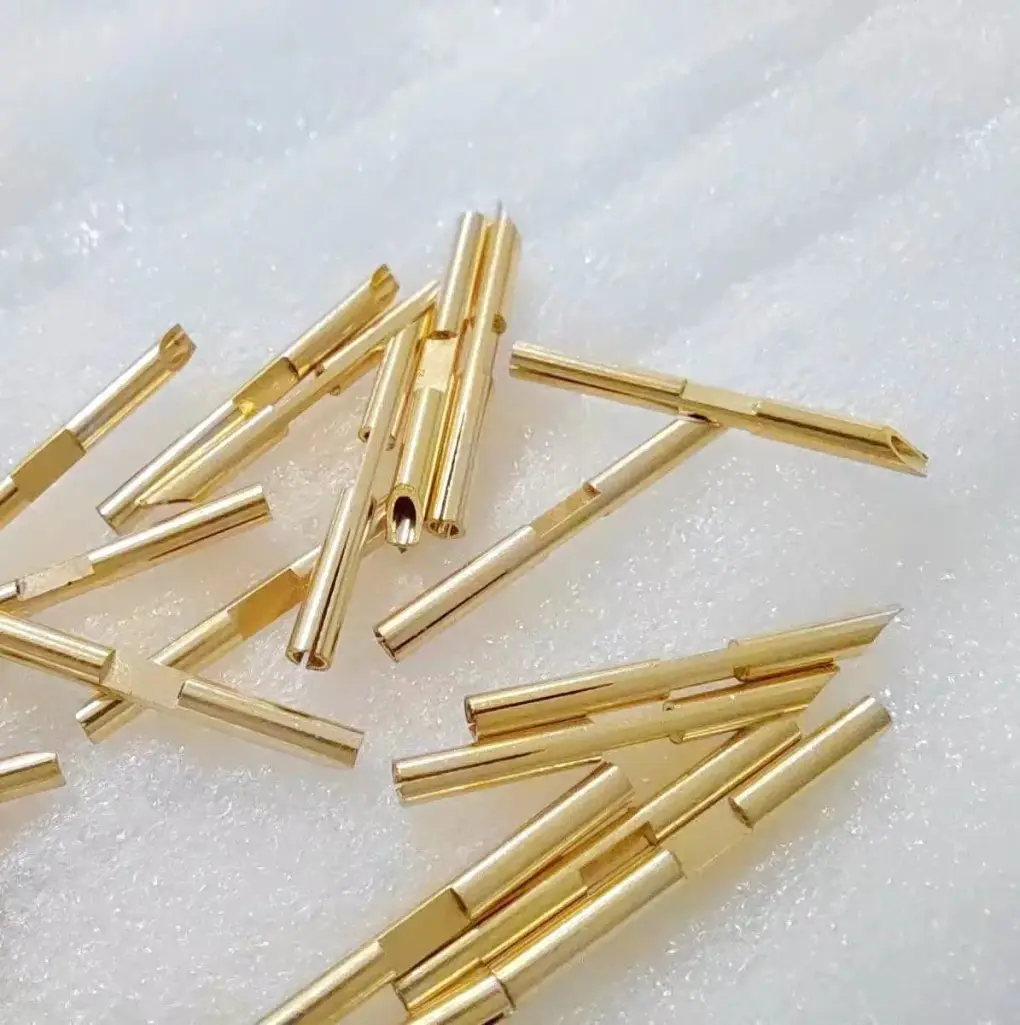
Short answer: Stamped terminal plating thickness inspection should focus on the functional kontak zone, not only the easiest surface to measure. A useful plan defines the base material, plating stack, minimum thickness, measurement method, sample points, bend or wipe areas, lot traceability, and acceptance records before production shipments start.
Plating on stamped terminals is a small detail until it becomes the reason a connector overheats, corrodes, loses kontak force, or fails soldering. The stamped part may be dimensionally correct, but if the wrong area has thin plating, exposed base metal, pores, stains, or damaged finish, the assembly may still fail.
This page is for buyers sourcing stamped terminals, spring contacts, tabs, shields, and small connector parts. Use it with the terminal and kontak paghulma design guide, the pre-plated vs post-plated terminal guide, and the copper terminal plating selection guide.
What the inspection plan should define
| Inspection item | Why it matters | What to put in the RFQ |
|---|---|---|
| Functional area | The kontak zone, solder area, or mating surface may matter more than cosmetic areas. | Mark the required plated zones on the drawing or attach a marked sample photo. |
| Plating stack | Nickel underplate, tin, silver, gold, or selective plating each has different risk. | State layer order, minimum thickness, and whether local or overall plating is required. |
| Measurement method | XRF, cross-section, or outside lab checks may report different levels of detail. | Define method, sample size, frequency, and report format before the first lot. |
| Formed features | Bending, wiping, and forming can thin or crack plating in stressed areas. | Identify bend zones, spring beams, and wipe paths that need special review. |
| Lot traceability | Plating issues often need tracing by coil, plating batch, and shipment lot. | Ask for lot labels, material certs, plating certs, and retained sample rules. |
Measure the area that actually works
A terminal can pass a general plating check while the mating point is still weak. The inspection plan should identify the surface that carries current, touches the mating part, solders to a wire or board, or resists corrosion in the assembly. If a spring kontak has a small kontak bump, do not rely only on a wide flat area that is easier to measure.
For small contacts, combine plating inspection with dimensional checks such as coplanarity, spring height, and burr direction. The coplanarity guide and precision small electronics paghulma guide are useful companion pages.
Pre-plated and post-plated parts need different checks
Pre-plated strip can reduce finishing steps, but paghulma and forming may expose edges or stress the coating. Post-plated terminals can cover stamped edges better, but plating racks, barrels, masking, and cleaning can change appearance and cost. Selective plating adds another layer of control because the plated band must land on the functional area after paghulma.
If the decision is still open, compare the options before quoting. The plating and passivation RFQ guide helps define finish expectations, while the reel-to-reel paghulma guide is useful when terminals stay attached to carrier strip for downstream handling.
Inspection records buyers should request
- Drawing revision and marked plating zones.
- Base material, thickness, temper, and conductivity or spring requirement if relevant.
- Plating material, underplate, minimum thickness, and appearance criteria.
- Measurement method, measurement points, sample size, and lot frequency.
- Plating certificate, material certificate, and shipment lot label.
- Photos or retained samples for first lot approval.
- Special checks for bend zones, wiped kontak areas, solder tabs, and cut edges.
- Reaction plan if thickness falls below requirement or exposed base metal appears.
Komon plating inspection mistakes
The first mistake is using a specification that does not say where to measure. The second is checking only the first batch, then assuming later lots are identical. The third is separating plating inspection from paghulma quality. Burrs, scratches, oil, or poor cleaning can affect plating performance even if thickness looks acceptable.
Another common gap is packaging. Plated terminals can be damaged by abrasion, moisture, sulfur exposure, mixed parts, or heavy cartons. For export shipments, connect this plan with the export packaging checklist for giporma nga mga piyesa.
RFQ details for plated stamped terminals
When asking for a quote, send the terminal drawing, 3D file if available, base material, thickness, plated zones, plating stack, minimum thickness, annual volume, carrier strip need, inspection report requirement, and packaging method. If you already have a failed lot, include photos, measurement data, and assembly symptoms.
For a plating-sensitive terminal quote, send the marked drawing through the kontak page. If you need a second-source review for plated contacts, use the RFQ form and attach the current plating spec, rejected samples, or inspection report.
FAQ: stamped terminal plating thickness inspection
Where should plating thickness be measured on a terminal?
Measure the functional kontak zone, solder area, or marked plated area defined by the drawing, not only the easiest flat surface.
Can pre-plated terminals expose base metal after paghulma?
Yes. Cut edges, bend zones, and formed features can expose or stress the coating, so those areas should be reviewed during sample approval.
What records should come with plated terminal shipments?
Komon records include material certificate, plating certificate, measurement report, lot label, drawing revision, and retained sample or first-lot approval data.
Why does plating thickness pass but kontak performance fail?
The wrong area may have been measured, or kontak force, burrs, scratches, contamination, corrosion, or packaging damage may affect the functional surface.